
Primary on Main
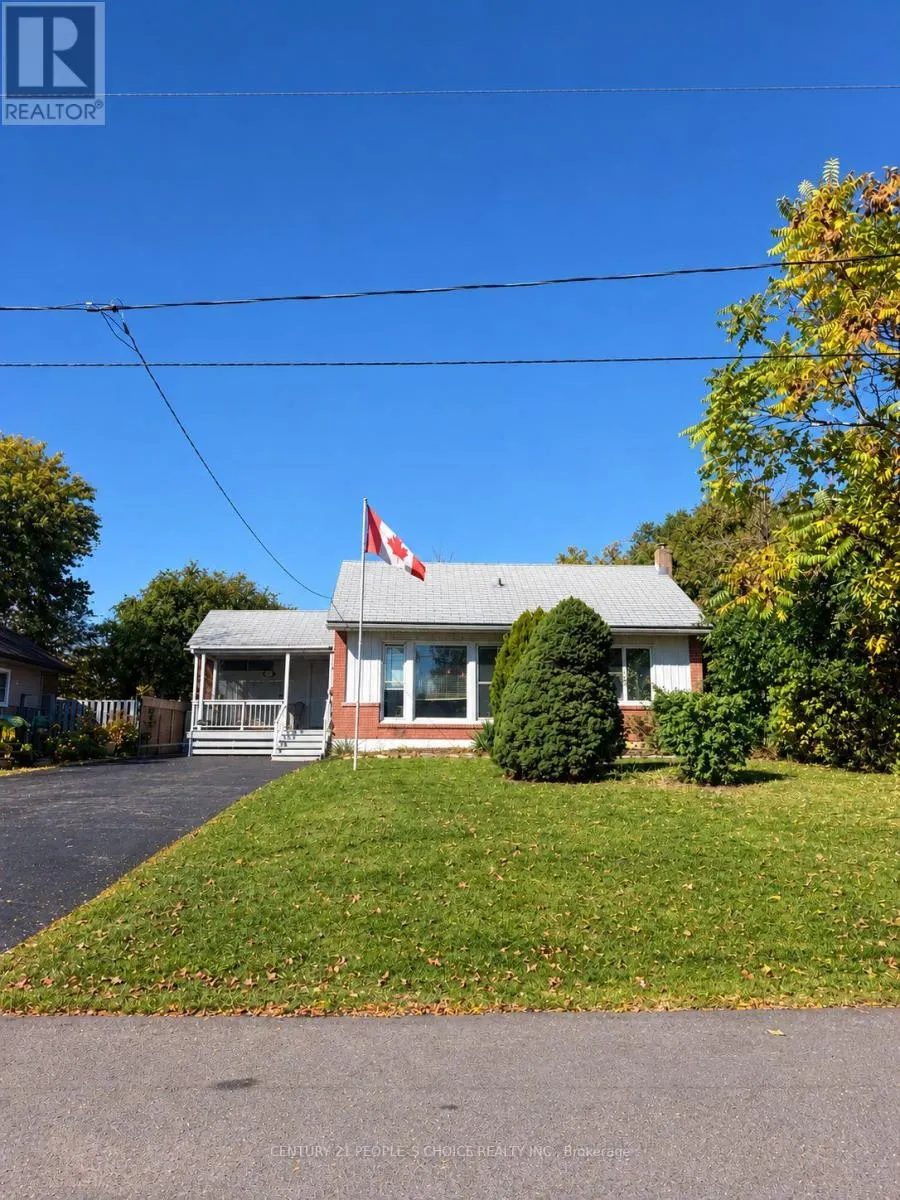
Address
153 Oliver Place, Oakville (CP College Park), ON
Price
$ 1,099,998
Property Attributes
- ID#W14102370
- TypeSingle Family
- Listing Status Active
- MunicipalityOakville (CP College Park)
- CityOakville (CP College Park)
- Area1003 - CP College Park
- Neighbourhood1003 - CP College Park
- Postal CodeL6H 1K9
- StyleBungalow
- Price$ 1,099,998
- Bedrooms3+2
- Bathrooms2
- Half Bathrooms0
- Sqr Footage1100
Data Source:
Canadian Real Estate Association (CREA)
Property Description
Attention Builders and Investors! Rare opportunity in one of Oakville's fastest-transforming luxury neighbourhoods. Excellent value and great curb appeal 60 x 125 lot. 3 + 2 bedroom spacious bungalow with great floor plan on deep pool sized lot in beautiful, established College Park. Surrounded by multi million dollar homes. The double driveway can easily accommodate 6 vehicles. Convenient rear yard shed with power, rear deck and front yard veranda complete. Kitchen replaced (2015) Windows and doors replaced. Metal roof installed with 50 year pro-rated warranty (1994). Open concept bright living and dining room with massive front window. Hardwood throughout the main floor was refinished 2012. On the lower level you will find a large rec room with 2 extra rooms with closets, 3 piece bath and laundry area plus storage. College Park is a well established up and coming neighbourhood with easy access to major highways, public transit and walking distance to Sunningdale School. Seller offering VTB w/25% down.A few minutes drive Oakville Trafalgar Memorial Hospital, Glen Abbey Golf Club, Sheridan College, Go Station, Sixteen Mile Creek, Oakville Place Mall. Close to all Major Highways, A great location and still offers affordability for builders and first time home buyers alike. (id:7434)
General Features
| Features | Carpet Free |
|---|---|
| Property Type | Single Family |
| Zoning Description | RES |
| CommunityName | 1003 - CP College Park |
| Building Age | 51 to 99 years |
| Building Appliances | Dishwasher, Dryer, Stove, Washer, Window Coverings, Refrigerator |
| Building Architectural Style | Bungalow |
| Building Cooling Type | None |
| Location Description | Cross Streets: Upper Middle/Neyagawa. ** Directions: Upper Middle/Oxford/Oliver Place. |
| Parking Space Total | 6 |
| Foundation Type | Block |
| Building Type | House |
| Ownership Type | Freehold |
| Building.StoriesTotal | 1 |
Interior Features
| Building Fireplace Present | True |
|---|---|
| Building Fireplace Total | 2 |
| Building Heating Type | Forced air |
| Building Heating Fuel | Natural gas |
| Basement Development | Finished |
| Basement Type | Full (Finished) |
| Construction Style Attachment | Detached |
| Living Area Range | 1100 - 1500 |
| Bedrooms | 3+2 |
Exterior Features
| Sewer | Sanitary sewer |
|---|---|
| Exterior Finish | Aluminum siding, Brick |
Room Details
| Room | Dimensions | Level | Flooring | Details |
|---|---|---|---|---|
| Bedroom | 3.22 m x 2.43 m | Main level | 2.43 m | |
| Dining room | 3.22 m x 3.17 m | Main level | 3.17 m | |
| Kitchen | 4.21 m x 2.61 m | Main level | 2.61 m | |
| Living room | 4.11 m x 4.03 m | Main level | 4.03 m | |
| Primary Bedroom | 3.65 m x 3.17 m | Main level | 3.17 m | |
| Recreational, Games room | 6.65 m x 3.5 m | Basement | 3.5 m |
Amenities
- Views
- New Construction
- Adult 55+
- Lease To Own
- No Strata Fees
- Furnished
- Primary On Main
- Air Conditioning
- Seller Finance
- Green
- Fixer Upper
- Horse
- Golf
- Fireplace
- Deck
- Garage
- Basement
- Pool

Property vs Single Family Average in L6H 1K9
Price
In The Neighbourhood
Golf Course
Oakville (CP College Park)
$ 999,900
- Type
- Single Family
- Size
- 1,500 SqFt
- Rooms
- 4 Beds + 2.5 Baths
RE/MAX HALLMARK REALTY LTD.
Viewed
Oakville (CP College Park)
$ 1,288,000
- Type
- Single Family
- Size
- 1,500 SqFt
- Rooms
- 5 Beds + 2.5 Baths
CENTURY 21 PROPERTY ZONE REALTY INC.
Open House
Oakville (CP College Park)
$ 1,477,700
- Type
- Single Family
- Size
- 1,100 SqFt
- Rooms
- 3 Beds + 3 Baths
ROYAL LEPAGE REAL ESTATE SERVICES LTD.
Oakville (CP College Park)
$ 3,999,000
- Type
- Single Family
- Size
- 3,000 SqFt
- Rooms
- 4 Beds + 4 Baths
RE/MAX ESCARPMENT REALTY INC.
Oakville (CP College Park)
$ 4,400
- Type
- Single Family
- Size
- 2,000 SqFt
- Rooms
- 7 Beds + 3.5 Baths
EVERLAND REALTY INC.
 Toronto Real Estate Board (TRREB); All information deemed reliable but not guaranteed. All properties are subject to prior sale, change or withdrawal. Neither listing broker(s) or information provider(s) shall be responsible for any typographical errors, misinformation, misprints and shall be held totally harmless. Listing(s) information is provided for consumer's personal, non-commercial use and may not be used for any purpose other than to identify prospective properties consumers may be interested

 All information deemed reliable but not guaranteed. All properties are subject to prior sale, change or withdrawal. Neither listing broker(s) or information provider(s) shall be responsible for any typographical errors, misinformation, misprints and shall be held totally harmless. Listing(s) information is provided for consumer's personal, non-commercial use and may not be used for any purpose other than to identify prospective properties consumers may be interested in purchasing. The data relating